Get $2,438 Cash Back
77384 7TH LINE S, Melancthon — listed at $975,000. Earn buyer cashback at closing. No catches, just more money in your pocket.
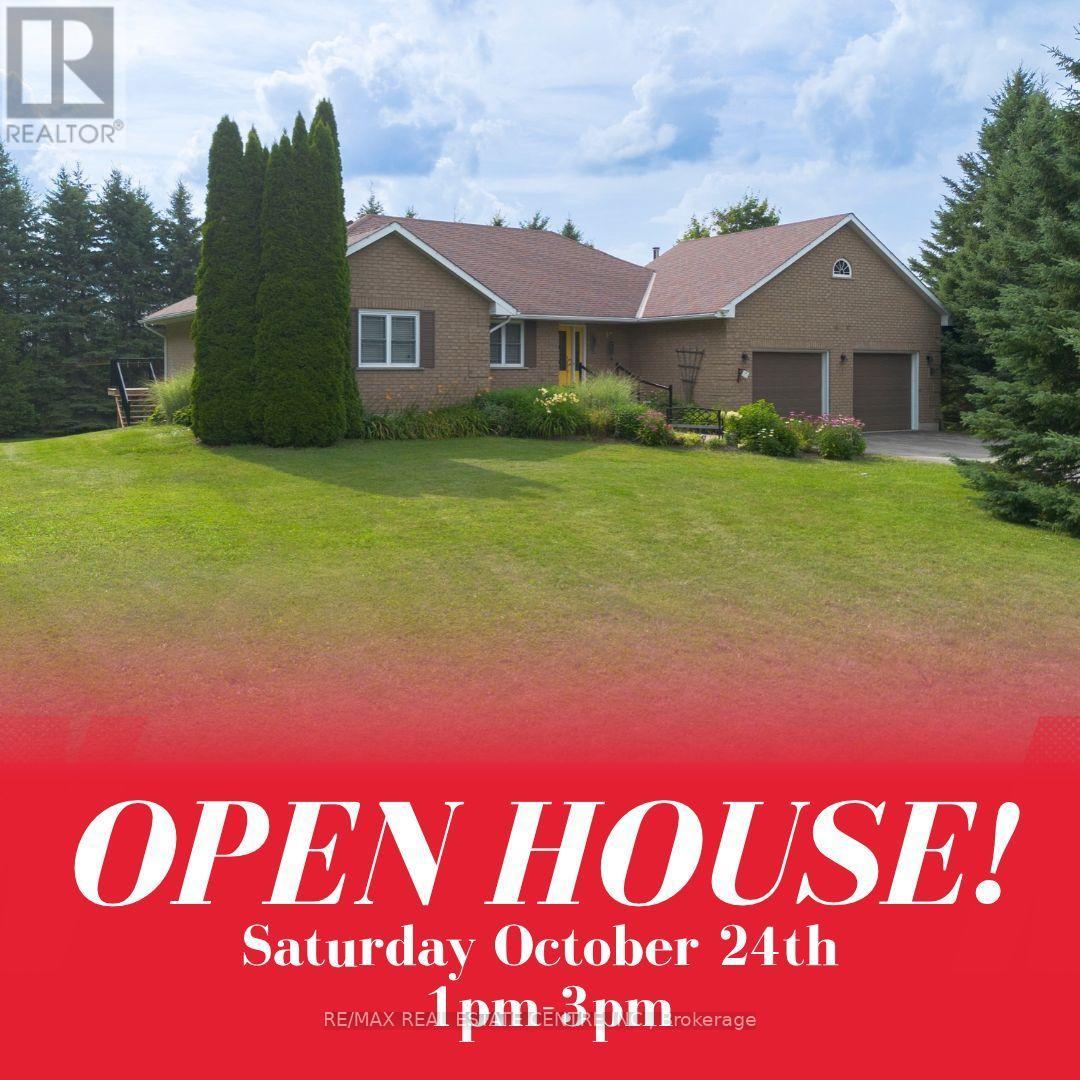
The Life You Kept Saying "One Day" To? It's For Sale. You know the feeling. Another weekend trapped in a subdivision, the kids bouncing off walls, your half-finished projects crammed into a garage that was never really yours. You've been scrolling listings for months looking for something that actually feels like an escape - not just a different address. This is that listing. Set on three private acres of true Ontario countryside, this stunning 3+2 bedroom bungalow with fully finished basement was built for families who are done compromising. The upgraded kitchen isn't just large - it's the kind of space that turns cooking into an event, where homework gets done at the island while dinner fills the house with something worth coming home to. The finished basement means the kids disappear downstairs and suddenly the living room is yours again. Step outside and the property earns its keep in every direction. The pool catches the afternoon sun and holds it until the sky turns amber and the day finally slows down. The dedicated workshop is the one you've been dreaming about - proper space, your tools, your projects, your rules. The barn is ready for your first flock of chickens, your weekend hobby, or whatever the country life inspires next. And when winter arrives the way it does up here? The upgraded steel roof doesn't flinch. The heat pump with propane backup keeps the whole family warm without keeping the bills high. This home was built to be lived in hard and maintained easily. Three acres. Five bedrooms. One workshop. One barn. One pool. Zero reasons to wait. Come see what you've been missing. (id:60164)
| Room | Level | Dimensions |
|---|---|---|
| Kitchen | Main level | 3.3 x 5.2 meters |
| Recreational, Games room | Lower level | 7.4 x 11.78 meters |
| Cold room | Lower level | 2.54 x 2.5 meters |
| Bathroom | Main level | 3.3 x 2.21 meters |
| Living room | Main level | 7.35 x 4.21 meters |
| Dining room | Main level | 4.19 x 3.83 meters |
| Primary Bedroom | Main level | 3 x 3.91 meters |
| Bedroom | Main level | 4.1 x 2.77 meters |
| Bedroom | Main level | 3.3 x 2.88 meters |
| Sunroom | Main level | 4.16 x 5.24 meters |
| Bathroom | Lower level | 1.98 x 3.23 meters |
| Bedroom | Lower level | 3.2 x 4.22 meters |
| Bedroom | Lower level | 4.09 x 4.14 meters |
How many fireplaces are there, and what type?+
This home has 1 fireplace. Confirm the fuel type (wood, gas, or electric) and have it inspected — especially wood-burning, which needs a WETT certification for insurance.
How is the home heated? Is it efficient?+
Heating is heat pump, propane. Ask for past utility bills to understand real heating costs.
What's the parking situation?+
This property includes 12 spaces — Detached Garage, Garage.
Does it have a basement, and is it finished?+
Yes — Finished, N/A. A finished basement adds meaningful living space beyond the listed square footage.
What are the ongoing costs beyond the mortgage?+
Budget for annual property taxes of $3,474, heating is heat pump, propane. Always verify the latest figures with your agent before making an offer — these change yearly.
Tell me about the pool.+
This property has a pool: Above ground pool. Ask whether it's open year-round or seasonal, and factor in maintenance costs when budgeting.
Ask About This Property
Nearby Places
Searching nearby places…
Similar listings
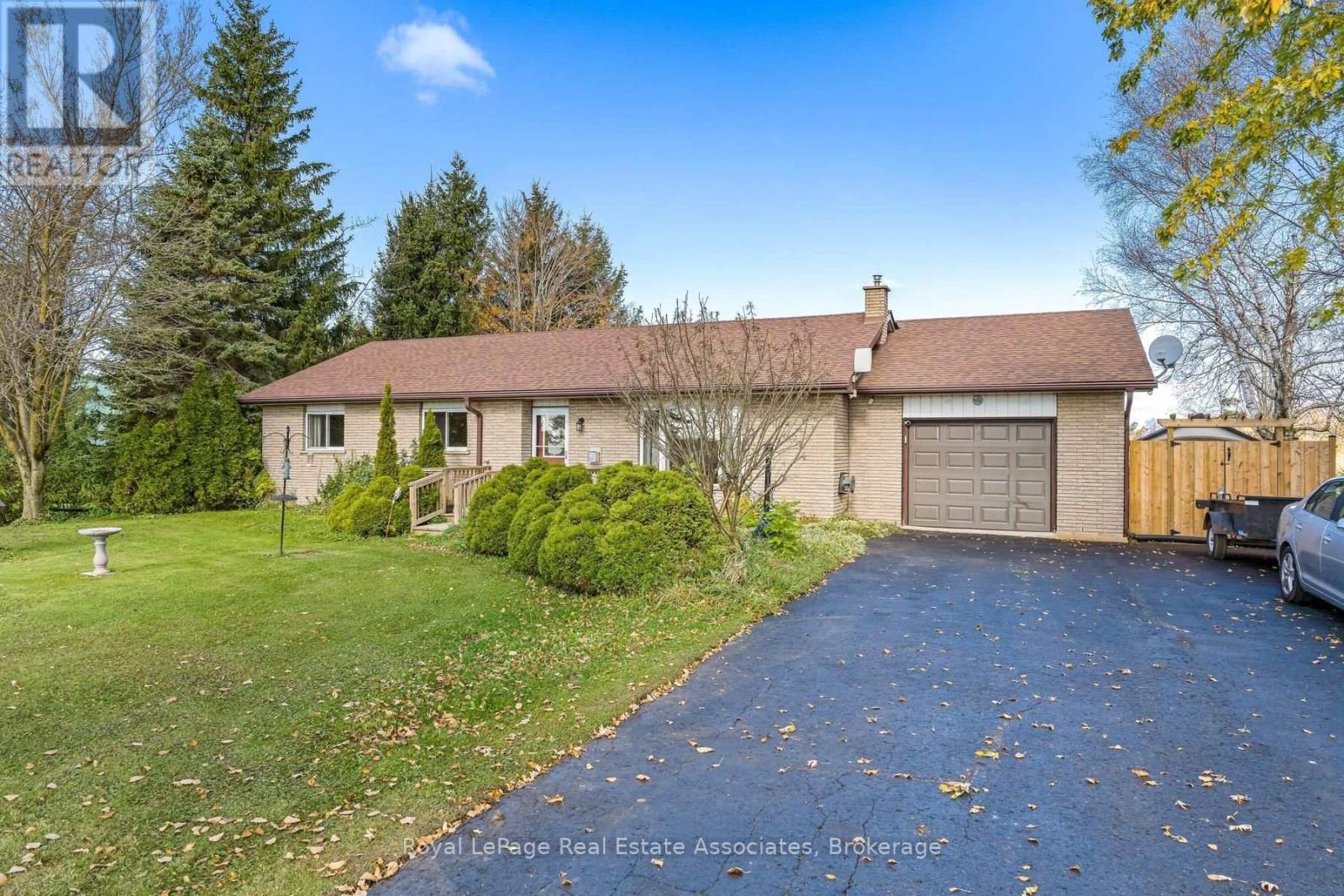
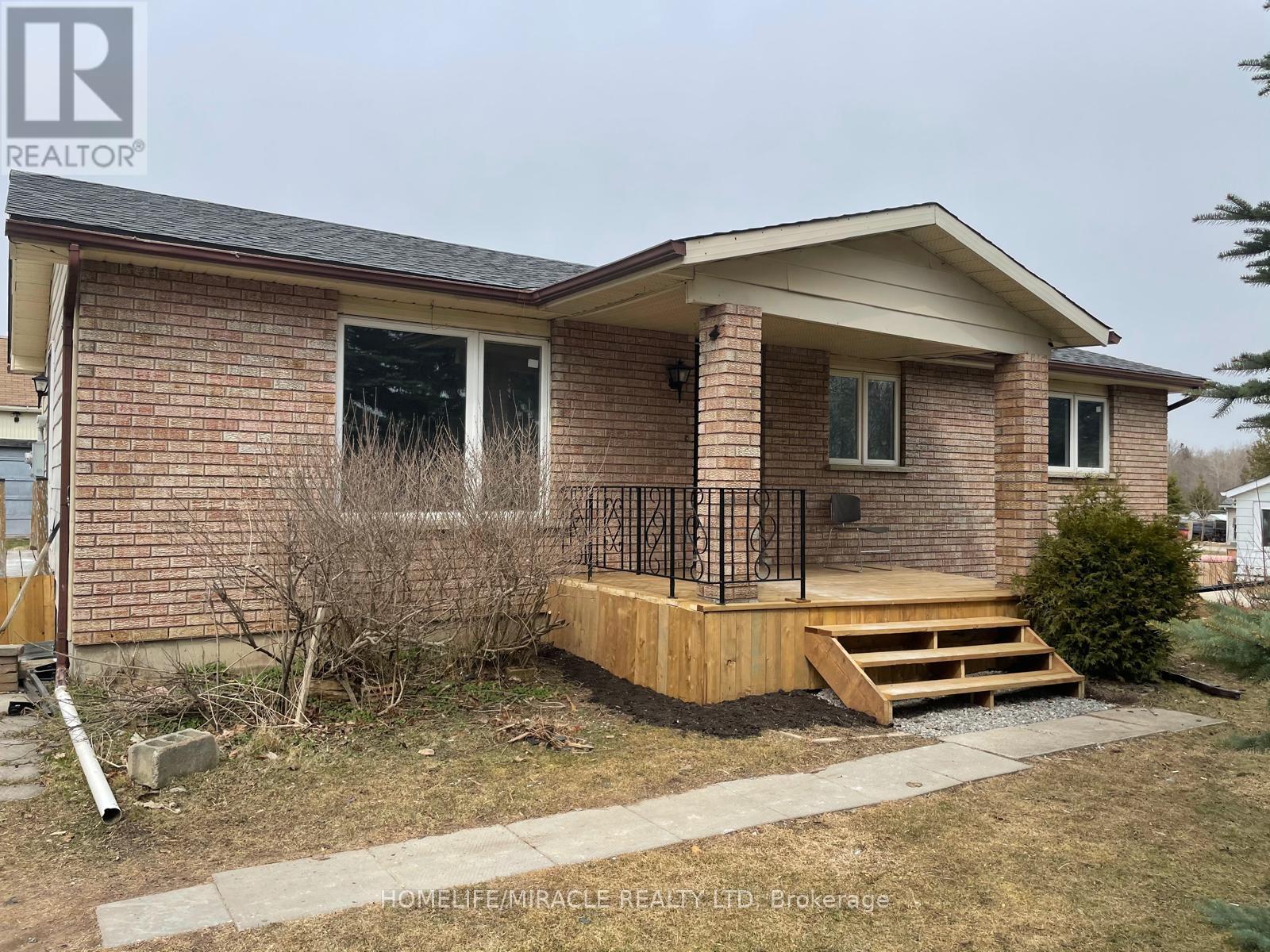
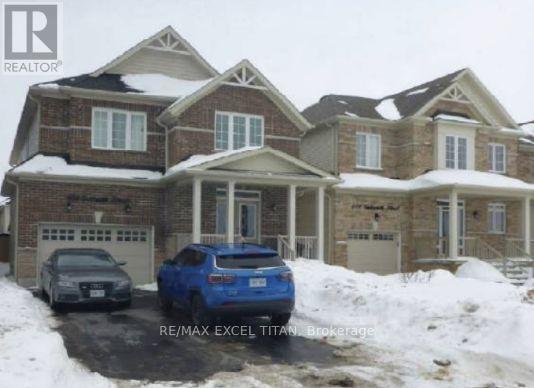

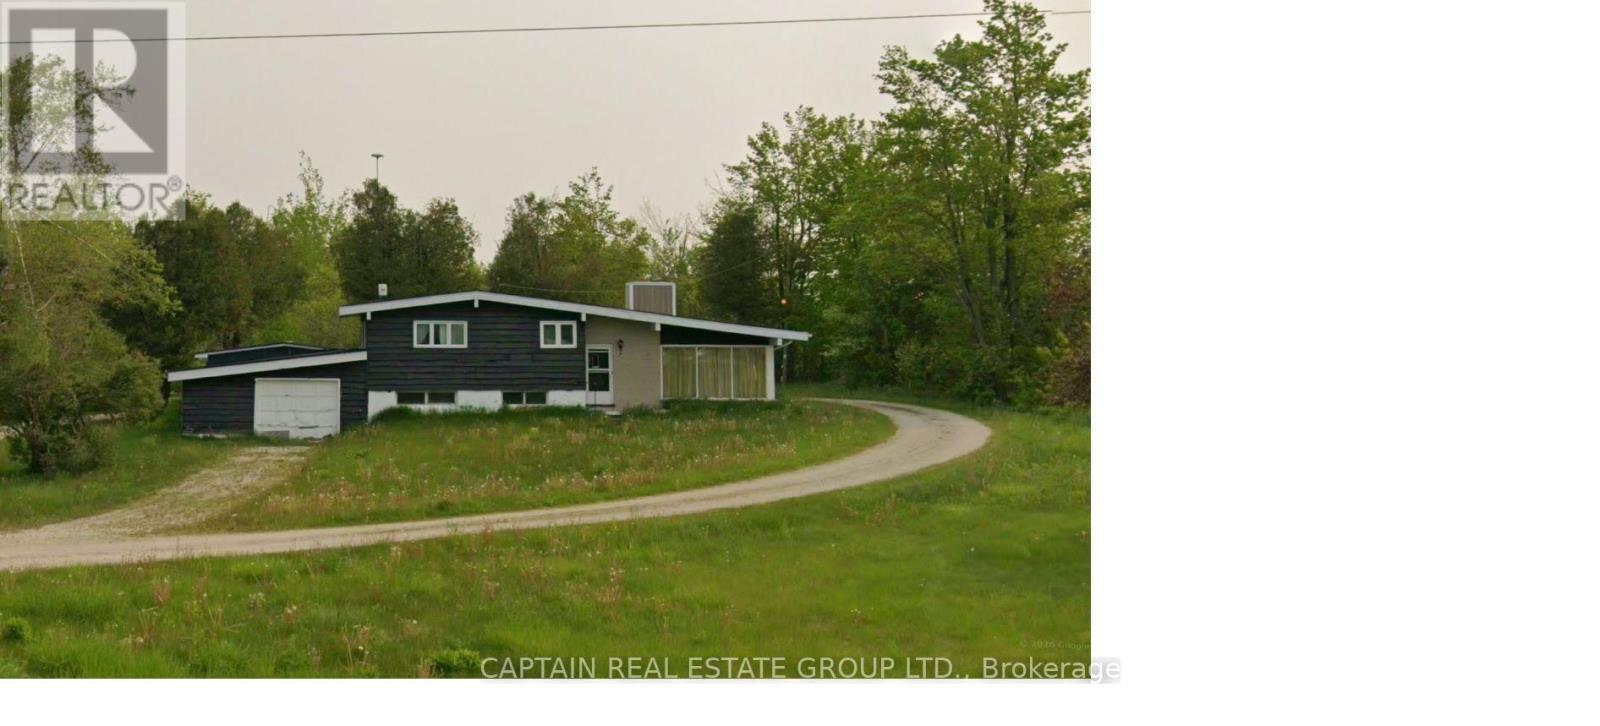
 For Sale144 days25
 For Sale41 days27
 For Sale4 days38
 For Sale72 days46

The listing data above is provided under copyright by the Canadian Real Estate Association. While the information is considered reliable, its accuracy is not guaranteed by the Canadian Real Estate Association or getsetsold.ca. Neither getsetsold.ca nor its affiliates make any representations or warranties, express or implied, regarding the accuracy or completeness of the information presented here.